- PAKA.archi
- Projects
- Harmonia Mokotów
01 / 08 · Case study · completed
Harmonia Mokotów
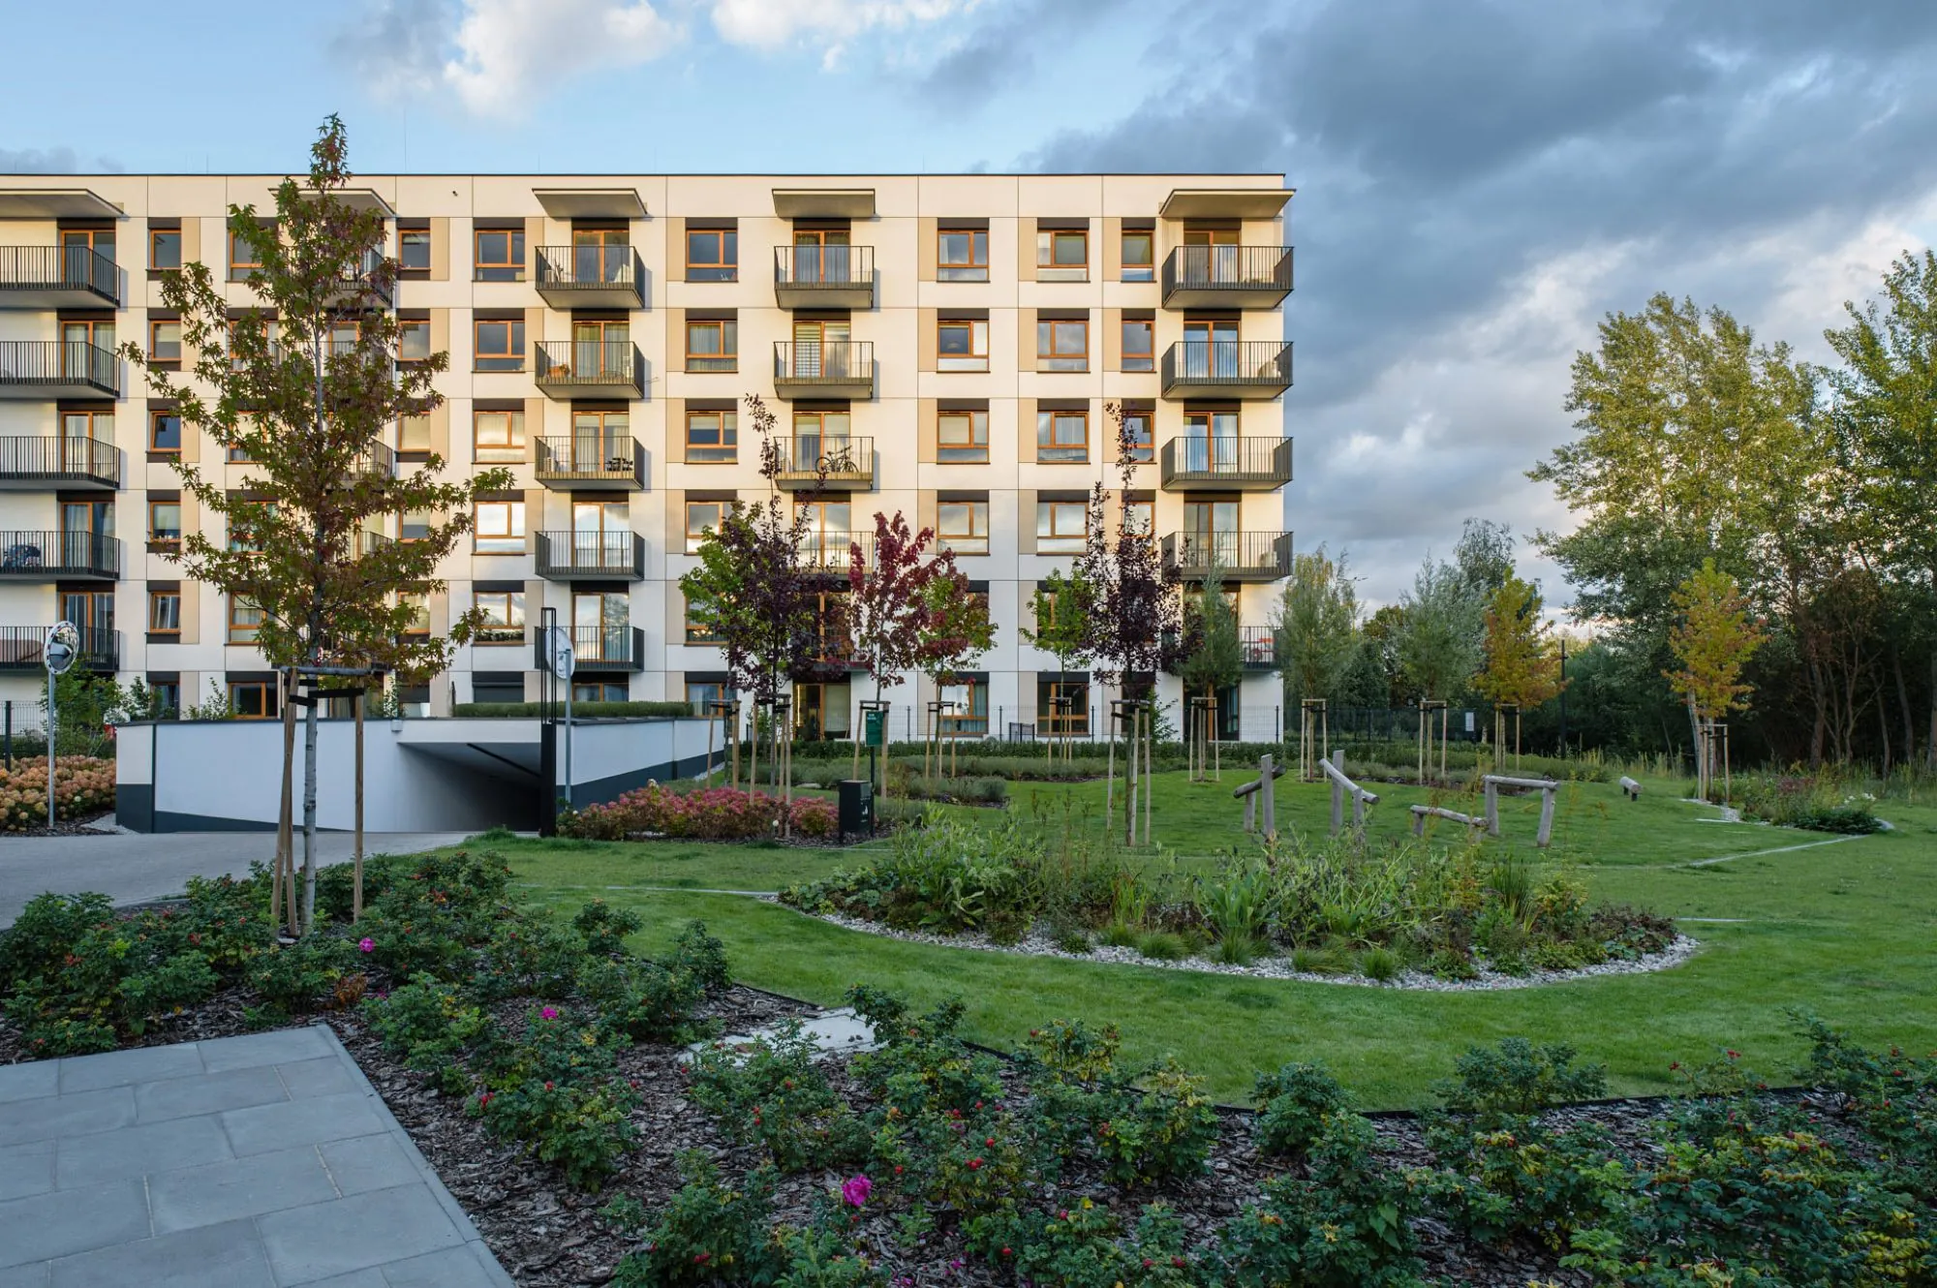
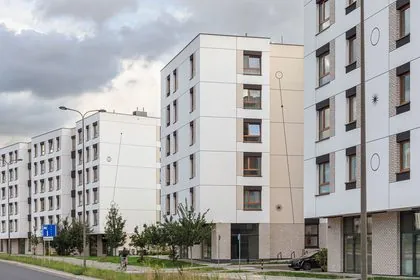
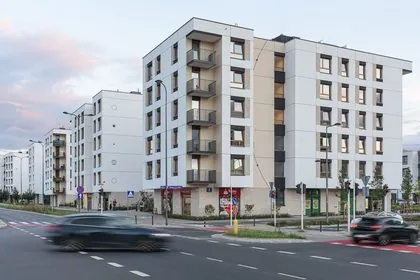
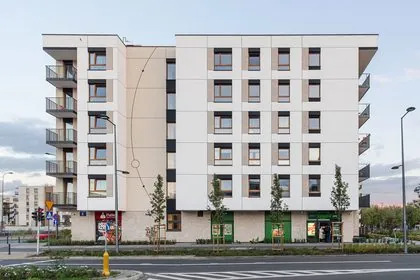
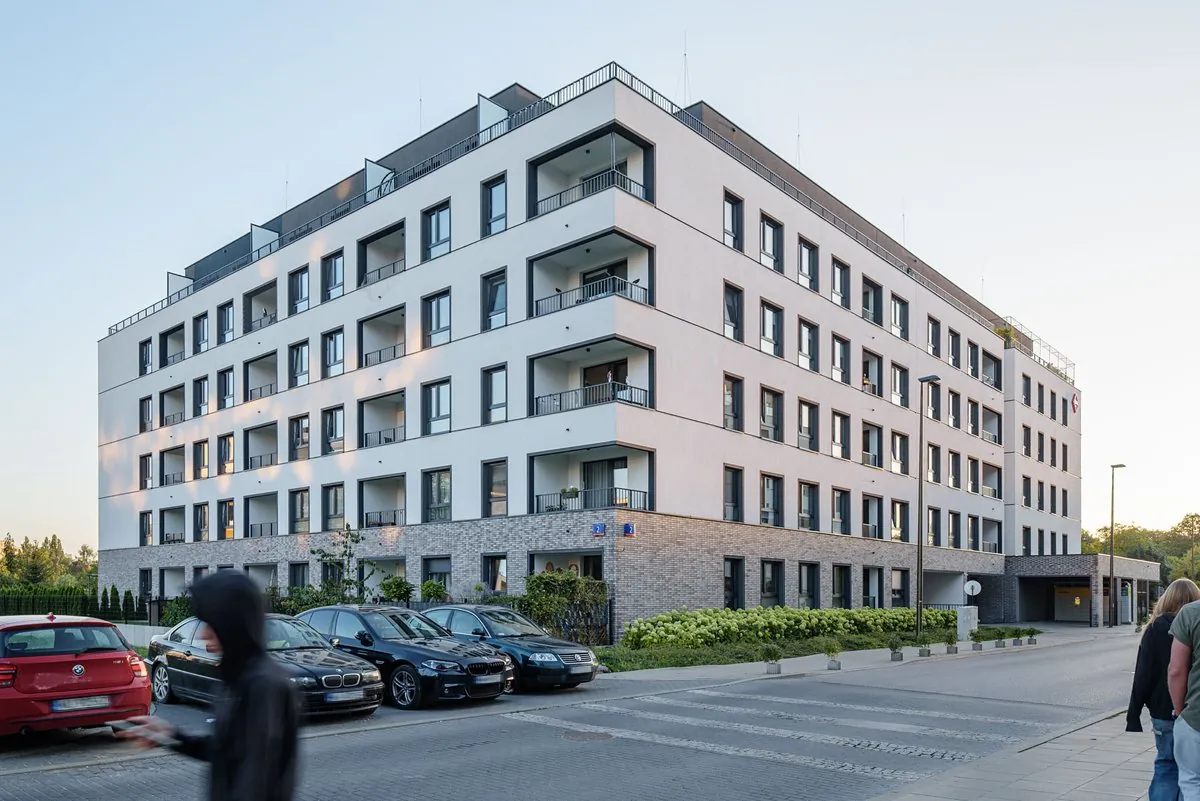
Harmonia Mokotów is a residential development worth about €36 million, developed by Dom Development S.A. on Aleja Polski Walczącej in Warsaw's Mokotów district, with around 25,000 m² of net saleable area (NSA).
A five-person PAKA.archi team took over a design the developer had bought together with a final building permit, adapted the apartment and commercial unit mix and layouts to the developer's sales needs, and produced the detailed design for phase III alongside construction by the general contractor. The NSA of Harmonia Mokotów grew by 2% without changes that would have required a new building permit, and phase III was completed in Q4 2025, about 15 months after construction started.
- Q4 2023construction start
- Q3 2024phase III construction
- Q4 2025phase III completion
01 · Key facts
Harmonia Mokotów: developer, scale and scope of work.
- approx. 25,000 m²net saleable area
- approx. €36mdevelopment value
- 5 peoplePAKA.archi team
- 15 monthsphase III, built while still being designed
- Developer
- Dom Development S.A.
- Development
- Harmonia Mokotów, Warsaw
- Type
- multi-family residential
- NSA
- approx. 25,000 m²
- Starting point
- design taken over with a final building permit
- PAKA.archi's scope
- audit of the inherited documentation, adaptation of the design to the developer's standards, detailed design of phase III, multidisciplinary coordination, handling of permits and approvals
- General contractor
- Dom Construction
- PAKA.archi team
- Maciej Zaforymski, Kacper Matysiak, Kateryna Pushkarova, Liudmila Rudz, Monika Szewczyk-Rokicka
- Construction
- Q4 2023 to Q4 2025
- Status
- completed and handed over
02 · Case study
A development bought with its permit in place
Dom Development acquired the site together with a completed design and a final building permit. Buying a design with a valid permit gets a developer on site sooner, but it leaves less room for manoeuvre: the developer's own apartment standards have to fit within what has already been agreed with the authorities.
That was PAKA.archi's task: to bring in the developer's standards and improve the development's return without departing from the permit. Going beyond it would have meant applying for an amended building permit and halting the development for many months.
03 · Case study
First, an audit of what had been bought
Before drawing anything, PAKA.archi reviewed the documentation it had taken over. When a design is bought together with the land, this is the only chance to establish exactly what the developer is starting with. Anything missed at this point turns up later on site, by which time it costs money.
PAKA.archi took on dealings with the authorities overseeing the development, so that day-to-day administrative matters stayed off the developer's desk.
04 · Case study
Three changes that fitted within the permit
How we work · 03
Dom Development's standards differed from what was in the inherited documentation, and bringing them in within the existing permit gave PAKA.archi the chance to make three changes that improved the development's return.
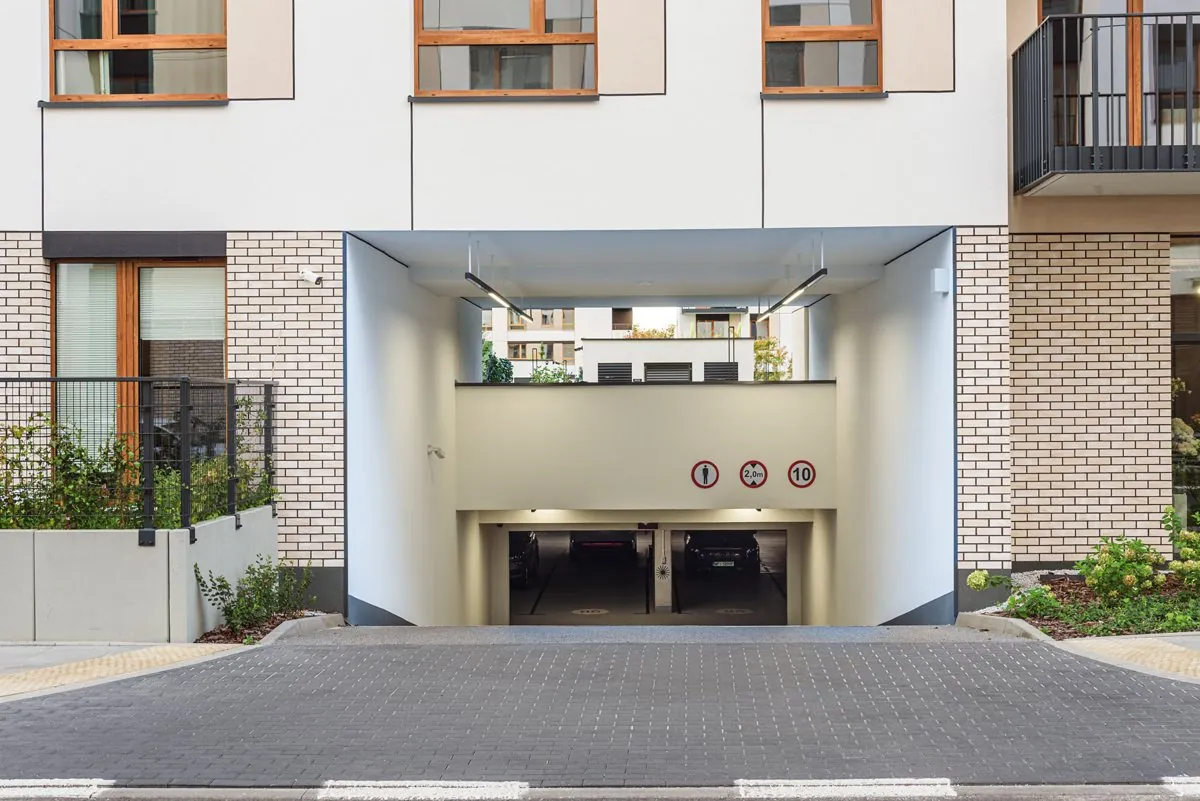
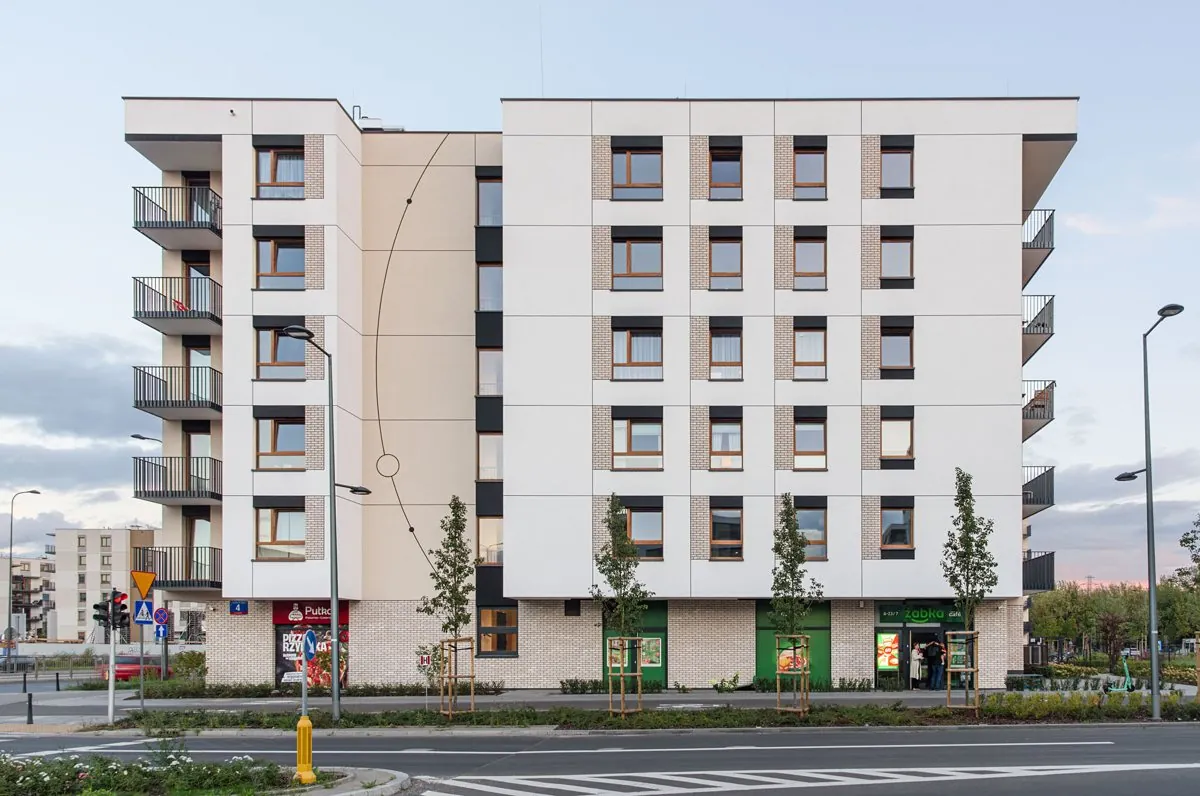
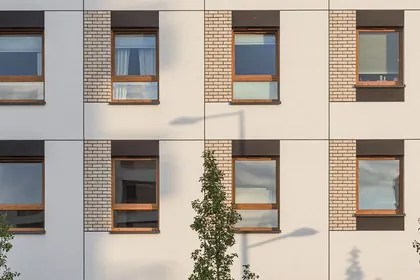
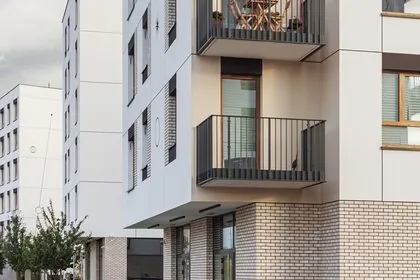
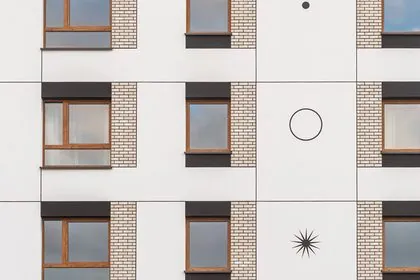
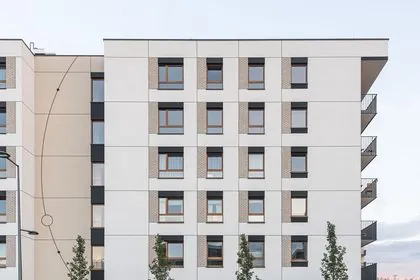
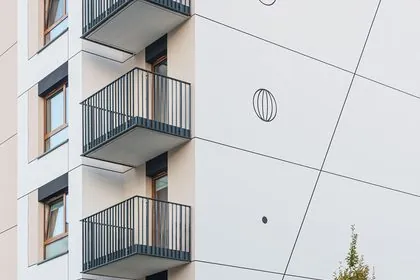
PAKA.archi adapted the apartment and commercial unit mix and layouts to the developer's sales needs. NSA was increased by 2% without changes that would have required a new building permit. Resized windows and prefabricated balconies reduced the construction cost.
Prefabricated balconies brought the cost down without lowering the quality, and the high design standard Dom Development is known for was fully maintained.
The job also meant being clear about the limits. Whenever an idea went beyond the permit or posed a serious risk to the occupancy permit, PAKA.archi said so straight away. A rejected change costs one meeting. The same change made and then reversed costs three months.
05 · Case study
A phase that started before its design was finished
Market conditions called for phase III to be brought forward. Construction started in Q3 2024, while the detailed design was still being produced. Any delay on the documentation side would have meant the site standing idle.
When design and construction overlap, coordination takes the most time, so PAKA.archi ran all coordination with the engineering consultants and building services designers in-house. At the same time, the team got to grips with the developer's procedures and set up a way of working with the general contractor.
06 · Case study
Phase III in 15 months
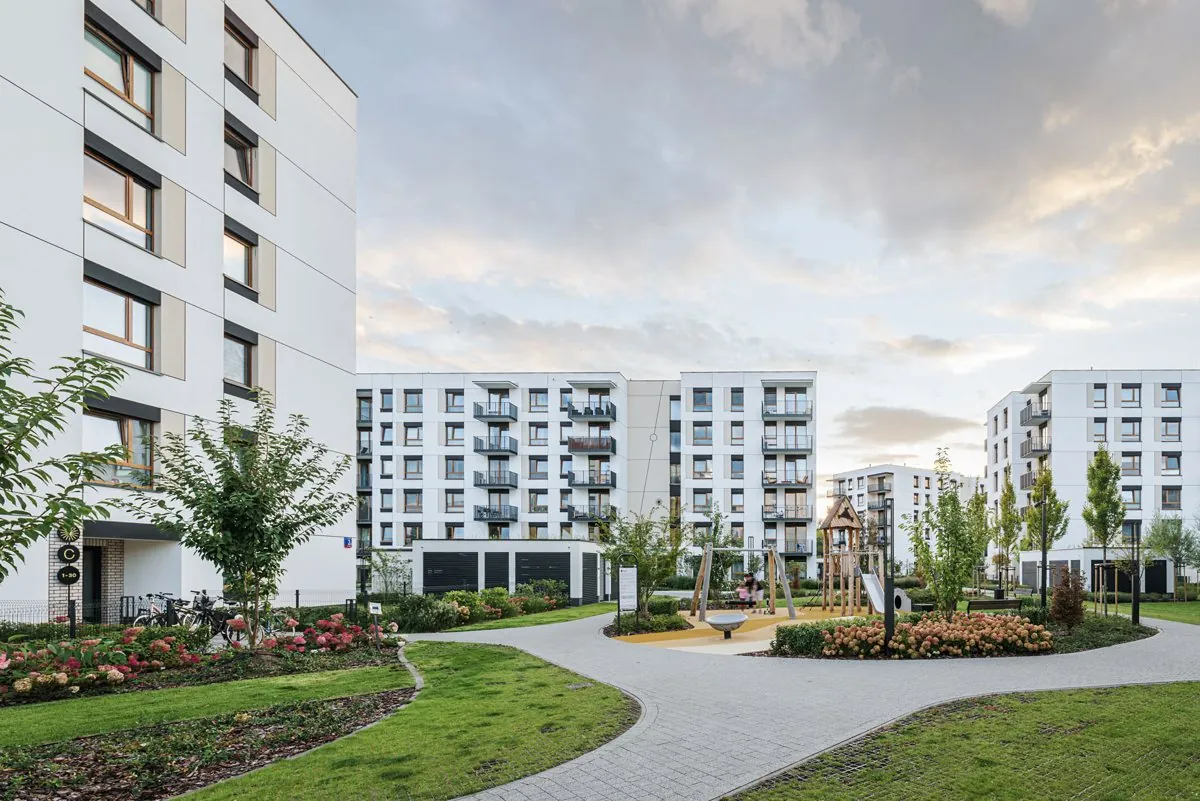
Construction never waited for drawings. Phase III was completed in Q4 2025, about 15 months after work began, with the detailed design produced alongside construction. The whole development is now finished: construction ran from Q4 2023, and residents have moved in.
07 · Comment
In PAKA.archi's words.
“The design came to us with a valid permit, so our job was to find extra square metres and savings that would fit within it. Any idea that went beyond the permit would have cost the developer several months.”
08 · Photographs
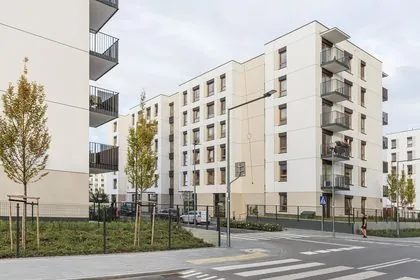
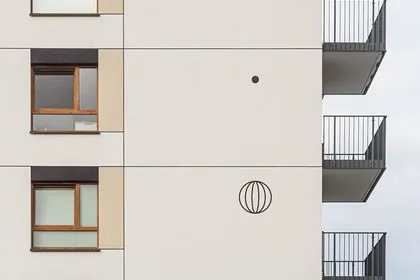
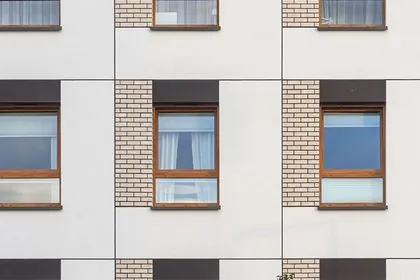
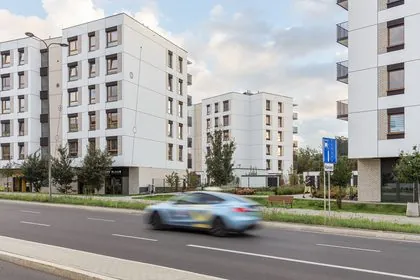
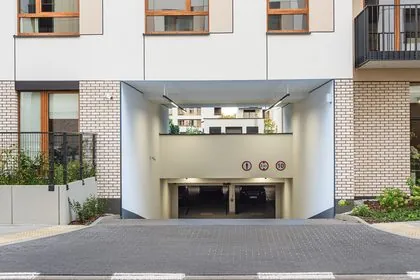
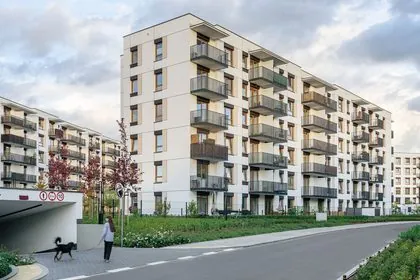
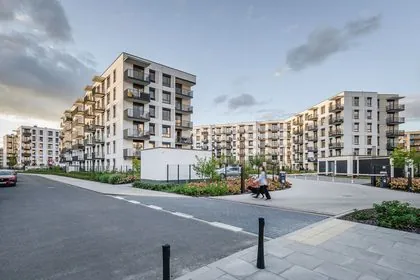
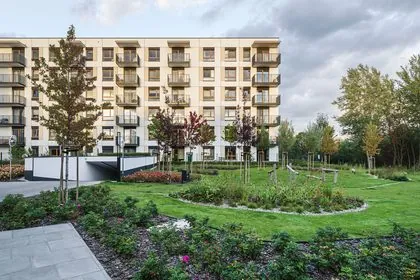
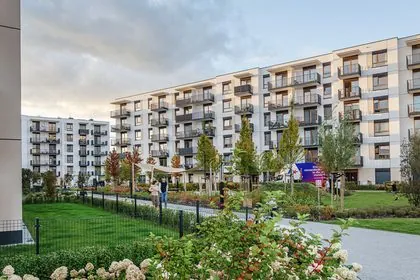
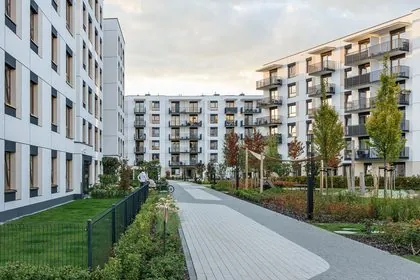
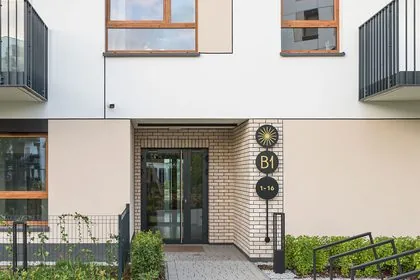
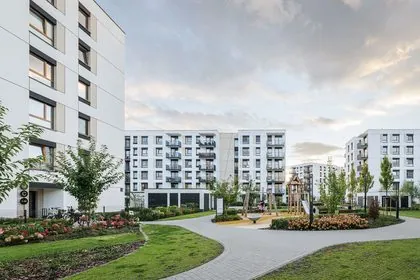
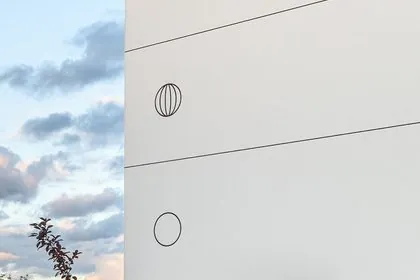
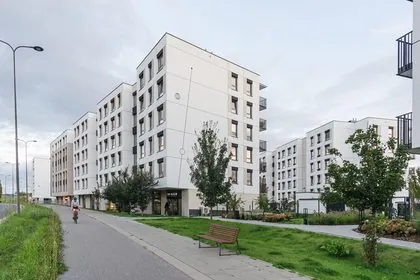
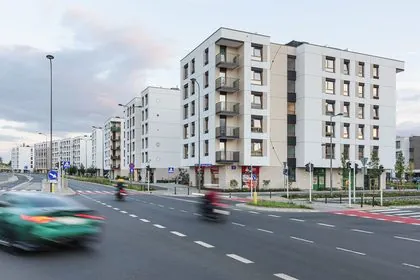
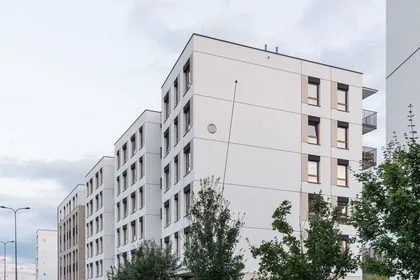
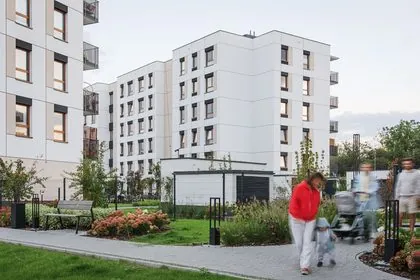
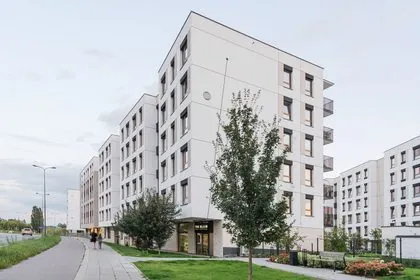
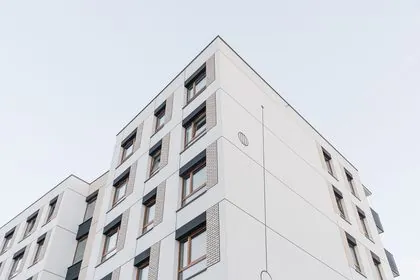
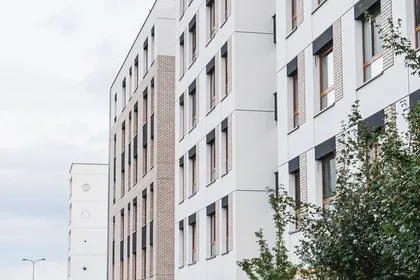
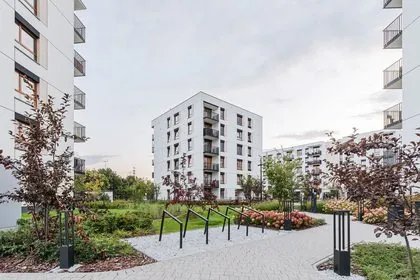
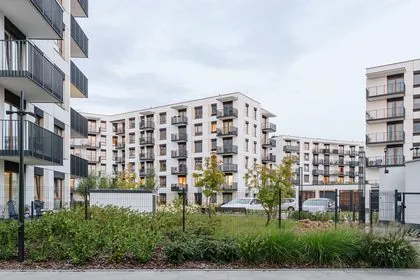
Harmonia Mokotów in 30 photographs.
Photographs of the completed buildings by Szymon Gradowski.
 01
 02
 03
 04
 05
 06
 07
 08
 09
 10
 11
 12
 13
 14
 15
 16
 17
 18
 19
 20
 21
 22
 23
 24
 25
 26
 27
 28
 29
 30
09 · Team
Who worked on Harmonia Mokotów at PAKA.archi?
- 01Maciej ZaforymskiPartner, senior architect
- 02Kacper MatysiakCo-founder, architect
- 03Kateryna PushkarovaBIM architect
- 04Liudmila RudzBIM architect
- 05Monika Szewczyk-RokickaArchitect, interior designer
10 · Other projects
More PAKA.archi projects
11 · Contact
Let's talk about your development.
Kacper Matysiak, co-founder and architect, handles new project enquiries at PAKA.archi. For a first conversation, all we need is the site address and the local zoning plan (MPZP) or zoning decision (WZ) that applies to it. If you already have targets, such as a target NSA or the number of apartments, email them to biuro@paka.archi. We reply within 2 working days.