
- PAKA.archi
- Projects
- Port Żerań
04 / 08 · Case study · completed
Port Żerań
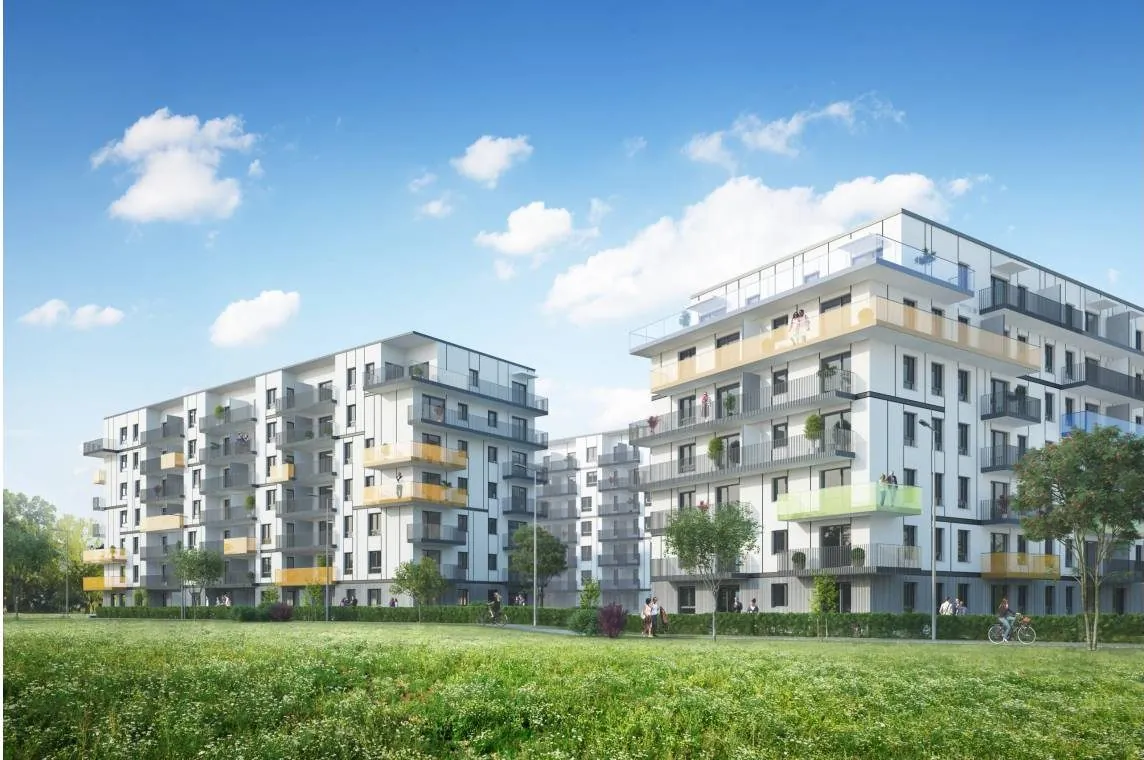
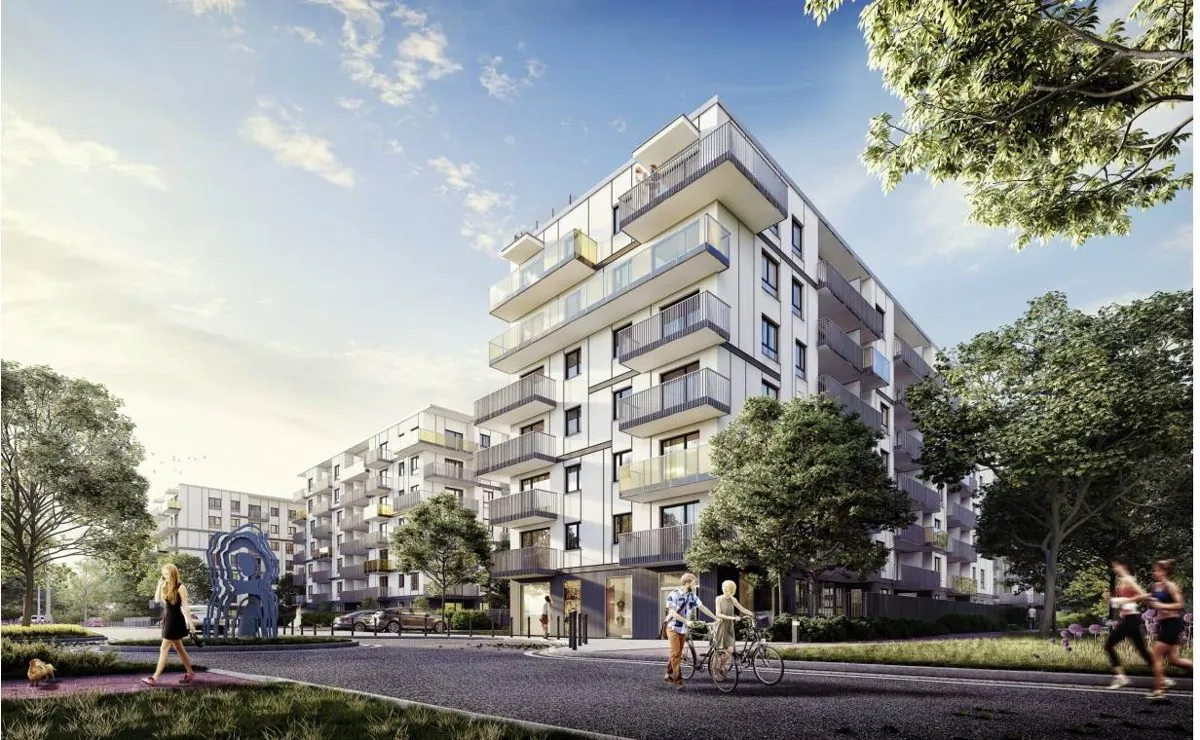
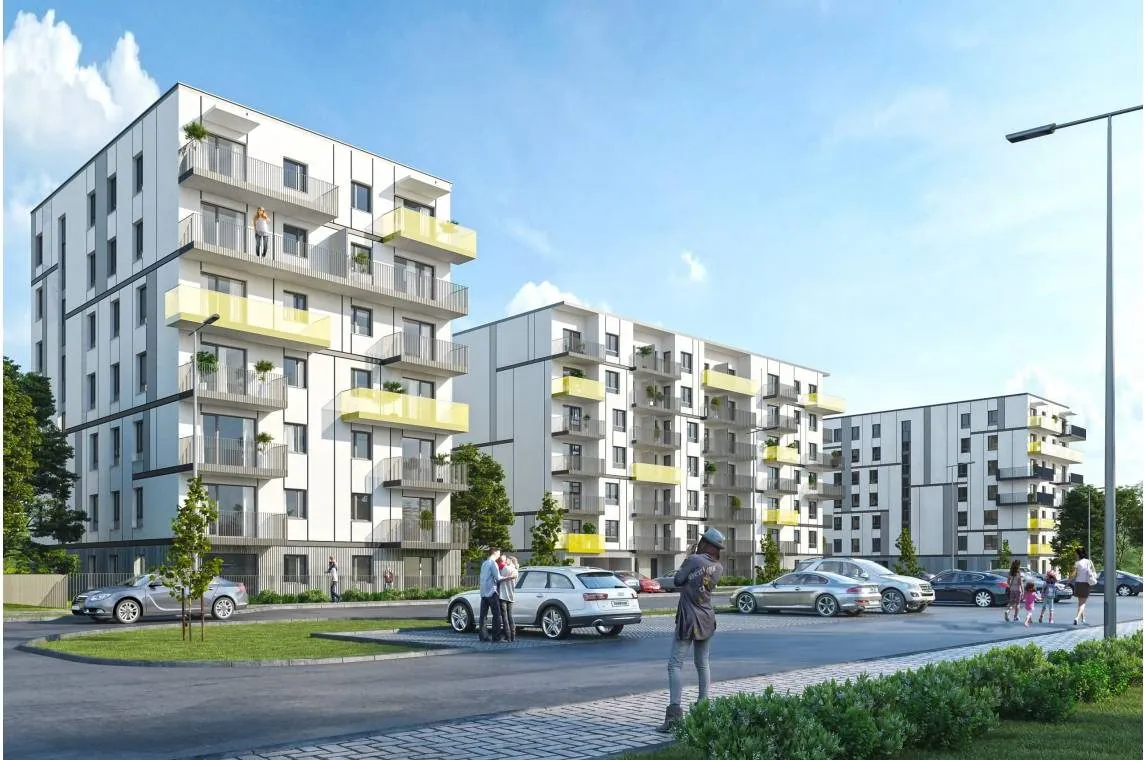
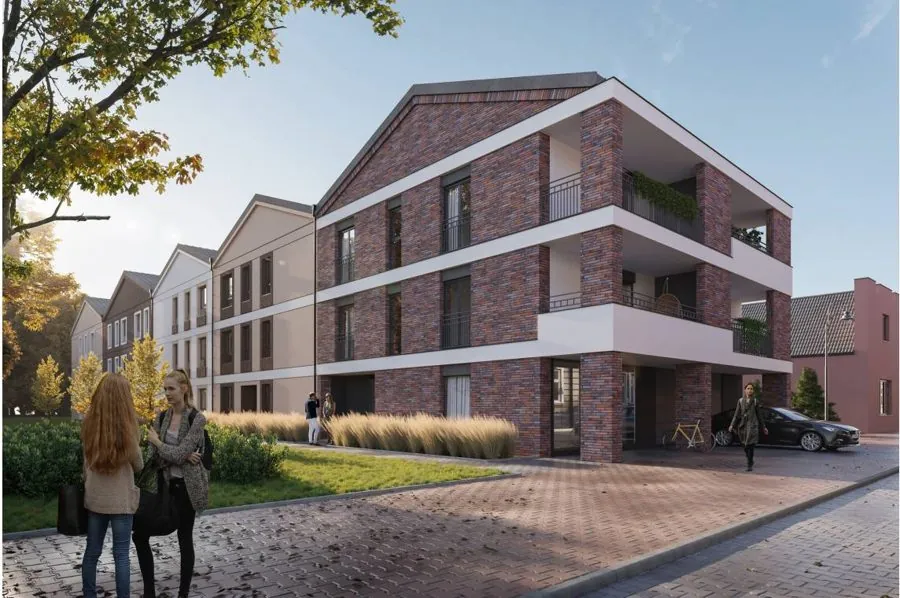
Port Żerań is a group of seven multi-family residential buildings with six upper floors and an underground car park, developed by Dom Development S.A. in Warsaw's Białołęka district, on ul. Kowalczyka by the Żerań Canal. It has about 850 units and 35,200 m² of net saleable area (NSA).
Commissioned by KUL Architekci, PAKA.archi designed the architecture of six of these buildings, with 691 apartments, from the concept through the building permit and detailed designs to design supervision on site. It was the first project PAKA.archi ran in Building Information Modelling (BIM). The detailed design of buildings B and C was produced while construction of buildings D, E, F and G was already under way, and work on site never stopped for lack of documentation. The six buildings designed by PAKA.archi were completed in two phases by the end of 2019, just over two years after construction began.
- 2016design
- 2017construction from Q3
- 2019phases I and II completed
- IIIKUL Architekci phase
01 · Key facts
Port Żerań: developer, scale and scope of work.
- 691apartments in 6 PAKA.archi buildings
- 35,200 m²NSA of the whole development
- 6 of 7buildings in the development designed by PAKA.archi
- 0site stoppages waiting for drawings
- Developer
- Dom Development S.A.
- Development
- Port Żerań, Warsaw, Białołęka, ul. Kowalczyka
- Type
- multi-family residential, seven buildings with six upper floors and an underground car park
- Scale
- about 850 units, NSA 35,200 m²
- PAKA.archi's scope
- architecture of buildings B, C, D, E, F and G (691 apartments), commissioned by KUL Architekci: concept design, building permit design, detailed design, design supervision on site
- Collaboration
- KUL Architekci, led by Bogdan Kulczyński: contract with the developer, legal and administrative matters, site layout, building A
- General contractor
- ERBUD S.A.
- PAKA.archi team
- Kacper Matysiak, Paweł Balcerzak, Łukasz Pietraszko
- Design
- 2016 to 2018
- Construction
- Q3 2017 to Q4 2019 (PAKA.archi buildings in phases I and II)
- Status
- completed, all seven buildings handed over
02 · Case study
A development designed around someone else's road
Dom Development planned Port Żerań as seven buildings built in three phases, by the Żerań Canal near ul. Modlińska. As part of the development, the developer was also building an access road with a roundabout. Its design was prepared by another team, and PAKA.archi received it as a finished design, with fixed levels, structure and utilities that the whole development had to work around.
The road design fixed the garage ramps at lower levels than the most efficient garage layout needed. PAKA.archi designed an underground garage beneath the road, which meant reconciling the requirements for roads and for structures below them with a design PAKA.archi had not produced.
During the design, an informal car park appeared on the neighbouring plot, and the buildings had to be designed with its proximity in mind. At the same time, decisions from two design firms and several Dom Development departments had to add up to one coherent design for the development.
03 · Case study
Six buildings in one BIM model
PAKA.archi designed the architecture of buildings B, C, D, E, F and G for KUL Architekci, the firm led by Bogdan Kulczyński. KUL Architekci were responsible for the contract with the developer, legal and administrative matters and the site layout, and designed building A. PAKA.archi was responsible for the architecture of six buildings and for coordination with the developer's departments.
Port Żerań was the first project PAKA.archi ran in BIM. The model covered, among other things, the entire underground garage: the structure, non-load-bearing walls, plumbing and electrical services. Clashes between the garage structure, the building services and the road above were resolved in the design before the documentation reached the site. By PAKA.archi's estimate, the model caught between a dozen and several dozen such clashes.
PAKA.archi coordinated the levels of the buildings, ramps and garage with the road design to keep the cost of the garage base slab down. In response to the nearby informal car park, PAKA.archi obtained a derogation from the building regulations for the development and designed acoustic barriers separating the buildings from the car park.
04 · Case study
Construction that never waited for drawings
Construction of Port Żerań began in Q3 2017, with ERBUD S.A. as general contractor. PAKA.archi was producing the detailed design for buildings B and C while work on buildings D, E, F and G was already under way. Throughout that time, the site never stopped waiting for drawings.
The six buildings designed by PAKA.archi, with 691 apartments, made up phases I and II of the development and were completed by the end of 2019. Today the whole development, all seven buildings, is complete. Although it was built in three phases by two design firms, it reads as one whole, and some of the apartments have terraces facing the Żerań Canal.
On Port Żerań, PAKA.archi built the network of engineering consultants it still works with today, and designing in BIM became standard practice at PAKA.archi.
05 · Comment
In PAKA.archi's words.
“Port Żerań was our first project where we tackled multidisciplinary coordination in 3D. With six buildings and almost 700 apartments, the model let us produce the documentation for all the buildings at once and coordinate the disciplines so that clashes surfaced in the design rather than on site, where they would have cost the developer time and money.”
06 · Team
Who designed the Port Żerań buildings at PAKA.archi?
- 01Kacper MatysiakCo-founder, architect
- 02Paweł BalcerzakCo-founder, architect
- 03Łukasz PietraszkoPartner, senior architect
- 04Maciej ZaforymskiPartner, senior architect
07 · Other projects
More PAKA.archi projects
08 · Contact
Let's talk about your development.
Kacper Matysiak, co-founder and architect, handles new project enquiries at PAKA.archi. For a first conversation, all we need is the site address and the local zoning plan (MPZP) or zoning decision (WZ) that applies to it. If you already have targets, such as a target NSA or the number of apartments, email them to biuro@paka.archi. We reply within 2 working days.