
- PAKA.archi
- Projects
- Nova Warszawska
05 / 08 · Case study · completed
Nova Warszawska, Błonie
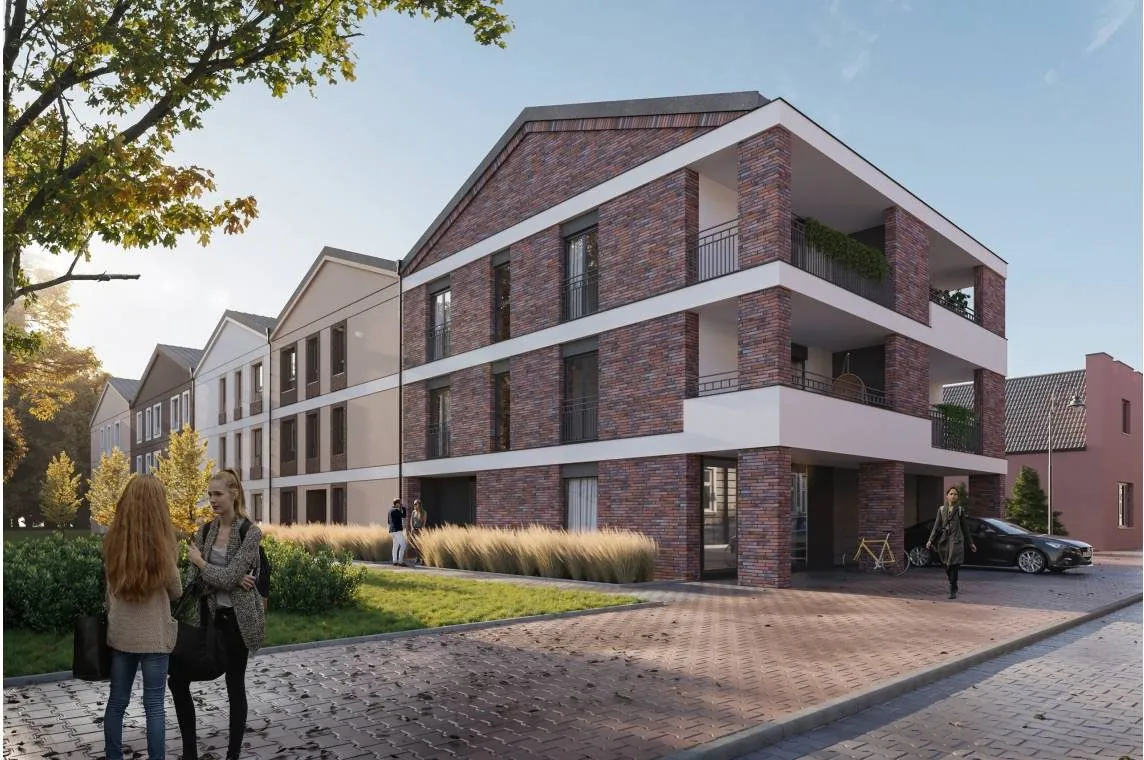
Nova Warszawska is a group of four multi-family residential buildings with an underground car park, developed by GoldHouse at ul. Warszawska 26 in Błonie, near Warsaw, with 34 apartments and 1,881 m² of net saleable area (NSA).
PAKA.archi, an architectural design firm specialising in multi-family residential buildings for developers, obtained a new zoning decision (WZ) for the development allowing 3 full storeys above ground, and produced all the documentation from the concept to design supervision on site.
Thanks to the new decision, the NSA of Nova Warszawska grew by about 100 m², more than 5%, and the top-floor apartments have the same acoustic standard as the rest.
- WZ2 storeys + attic
- new WZ3 full storeys
- 2023construction from September
- 2025completion in May
01 · Key facts
Nova Warszawska: developer, scale and scope of work.
- 34apartments in 4 buildings
- 1,881 m²net saleable area
- +5%NSA from the new zoning decision
- 29 of 34dual-aspect apartments
- Developer
- GoldHouse sp. z o.o. (special purpose vehicle Nova Warszawska 26 sp. z o.o.)
- Development
- Nova Warszawska, ul. Warszawska 26, Błonie (West Warsaw County)
- Type
- multi-family residential, 4 buildings with an underground car park
- NSA
- 1,881 m²
- Commercial floor area
- 36 m²
- Apartments
- 34 apartments from 28.64 to 84.52 m², 1-, 2- and 3-bedroom
- Starting point
- zoning decision allowing 2 storeys above ground and a habitable attic
- PAKA.archi's scope
- application for a new zoning decision, concept design, building permit design, technical design, detailed design, design supervision on site; architecture, structure, plumbing and drainage, electrical services, roads and access, approvals
- PAKA.archi team
- Kacper Matysiak, Paweł Balcerzak, Kateryna Pushkarova, Liudmila Rudz
- Construction
- September 2023 to May 2025
- Status
- completed and handed over
02 · Case study
The decision GoldHouse brought to PAKA.archi
GoldHouse started Nova Warszawska with a zoning decision that allowed 2 storeys above ground and a habitable attic. Before starting the design, PAKA.archi checked what that decision would mean for the development's numbers. In the attic option, the knee wall would have been about 1 m high, so the sloping ceilings would have taken up part of the floor area, and the top-floor apartments would have had a lightweight timber floor above them with poorer acoustics. PAKA.archi suggested that GoldHouse apply for a new zoning decision for Nova Warszawska, prepared the application and obtained a decision allowing 3 full storeys above ground.
03 · Case study
A full floor instead of an attic
How we work · 01
We maximise net-to-gross efficiency across the whole development
The third full storey made it possible to use a reinforced concrete slab, so the top-floor apartments at Nova Warszawska have the same acoustic comfort as the ones below. The change increased the NSA of Nova Warszawska by about 100 m², more than 5%. From the outside it is barely noticeable, so the buildings kept proportions that suit the centre of Błonie.
04 · Case study
The roofs and the orientation of the buildings as selling points
How we work · 04
The zoning decision required the ridge to run parallel to the road, while the shape of the plot on ul. Warszawska forced the buildings to sit perpendicular to it. PAKA.archi reconciled the two by dividing the roofs into segments, each with a ridge that complies with the decision. The rhythm of the segments echoes the historic townhouses in the centre of Błonie, so a solution imposed by the regulations became one of Nova Warszawska's most recognisable features.
The east–west orientation of the buildings made a layout with many small apartments difficult. Instead of fighting it, PAKA.archi used it to design dual-aspect apartments. At Nova Warszawska, 29 of the 34 apartments are dual-aspect, including the corner apartments. Light from two sides and cross-ventilation are advantages buyers notice while they are still choosing an apartment.
05 · Case study
Architecture rooted in the centre of Błonie
Nova Warszawska stands on ul. Warszawska, 350 metres from the market square in Błonie, in a part of the town whose character is set by historic buildings. Pitched roofs, decorative brickwork, large French windows, tall windows, terraces and loggias echo those buildings and set Nova Warszawska apart from the typical housing on offer in the area. GoldHouse gained a development with a clear character that is easy to describe in its sales materials.
Knowing that ul. Warszawska is one of the town's most important streets, PAKA.archi consulted the municipality on the façade design throughout, even though the regulations did not require it. Comments from the authority raised only at the building permit stage could have delayed the development by months, and agreeing the façades during the design reduced that risk to a minimum.
06 · Case study
One team from the zoning decision to handover
PAKA.archi took Nova Warszawska from the application for a new zoning decision to the end of construction. PAKA.archi produced the concept design, building permit design, technical design and detailed design of the multi-family buildings, with a scope covering architecture, structure, plumbing and drainage, electrical services, roads and access, and approvals. The same PAKA.archi team led the design throughout: Kacper Matysiak, Paweł Balcerzak, Kateryna Pushkarova and Liudmila Rudz, with Kacper Matysiak carrying out design supervision on site.
07 · Case study
What GoldHouse gained
GoldHouse started Nova Warszawska with a decision that limited the buildings to 2 storeys with an attic, and built it under the decision PAKA.archi obtained for it, allowing 3 full storeys. As a result, the NSA of Nova Warszawska grew by about 100 m², increasing GoldHouse's sales revenue without buying more land, while buyers got top-floor apartments without sloping ceilings and with the same acoustic comfort as the lower floors. At Nova Warszawska, 29 of the 34 apartments are dual-aspect. Agreeing the façade with the municipality during the design limited the risk of delays at the building permit stage. Construction of Nova Warszawska began in September 2023, and the development was completed in May 2025. For the same developer, PAKA.archi also designed Nova Lipowa in Pruszków, a project that started earlier but waited several years for construction because of issues with neighbouring properties.
08 · Comment
In PAKA.archi's words.
“The decision the developer came to us with would have allowed the development to be built, but the top-floor apartments would have been less attractive to buyers. We decided it was better to apply for a new zoning decision once than to spend the whole sales period explaining to buyers why they had a timber floor above their heads.”
09 · Team
Who designed Nova Warszawska?
- 01Kacper MatysiakCo-founder, architect
- 02Paweł BalcerzakCo-founder, architect
- 03Kateryna PushkarovaBIM architect
- 04Liudmila RudzBIM architect
10 · Other projects
More PAKA.archi projects
11 · Contact
Let's talk about your development.
Kacper Matysiak, co-founder and architect, handles new project enquiries at PAKA.archi. For a first conversation, all we need is the site address and the local zoning plan (MPZP) or zoning decision (WZ) that applies to it. If you already have targets, such as a target NSA or the number of apartments, email them to biuro@paka.archi. We reply within 2 working days.