
- PAKA.archi
- Projects
Projects
PAKA.archi projects: residential developments and railway stations
PAKA.archi designs multi-family residential buildings, from single blocks to developments of several buildings, for developers and institutional investors across Poland.
Each project is shown with the design decisions that shaped its result: how much floor area there was to sell, what it cost to build and how smoothly construction ran. PAKA.archi has also designed the redevelopment of historic railway stations for PKP S.A. (Polish State Railways).
01 · Residential developments
Which residential developments has PAKA.archi designed for developers?
- 01 / 06Dom Development S.A. · Warsaw, Mokotów · 2025
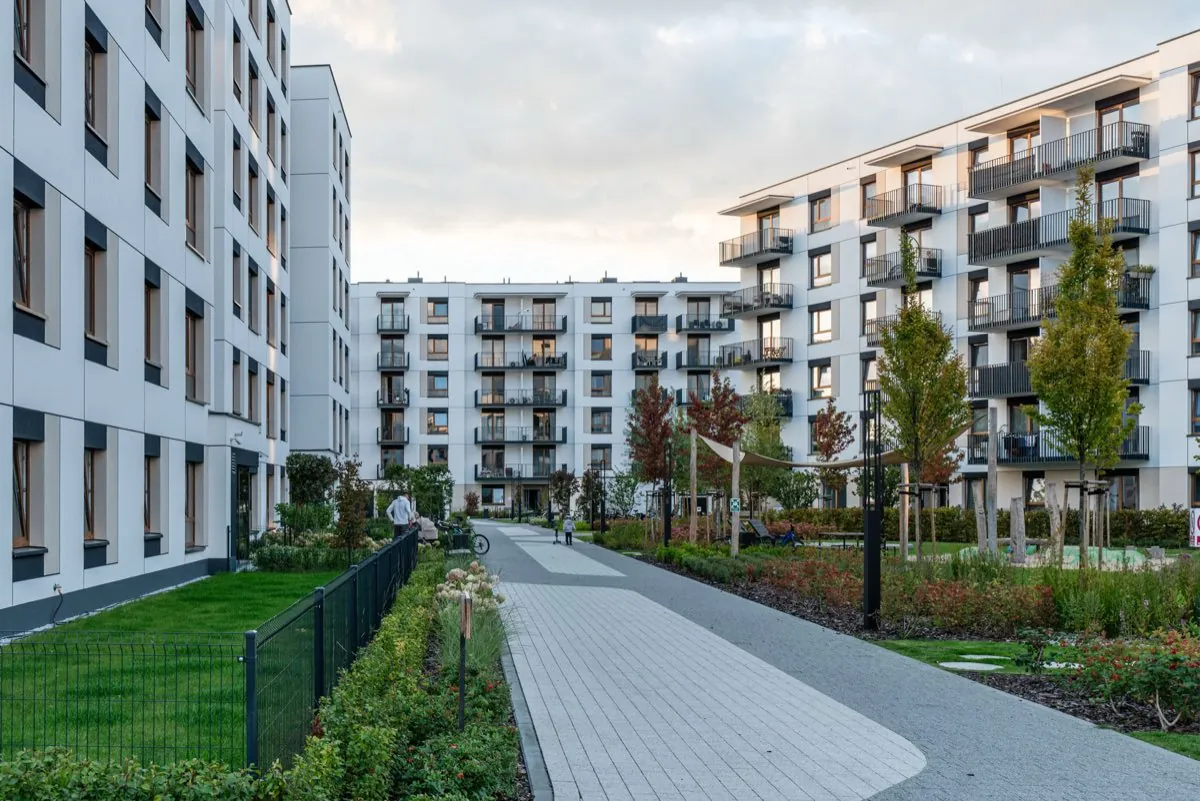
Harmonia Mokotów
25 000m² of net saleable area (NSA) across 3 phasesAt Harmonia Mokotów, prefabricated balconies and resized windows brought the construction cost down without amending the building permit.
How construction cost was reduced at Harmonia Mokotów - 02 / 06ATAL S.A. · Warsaw, Targówek · 2024
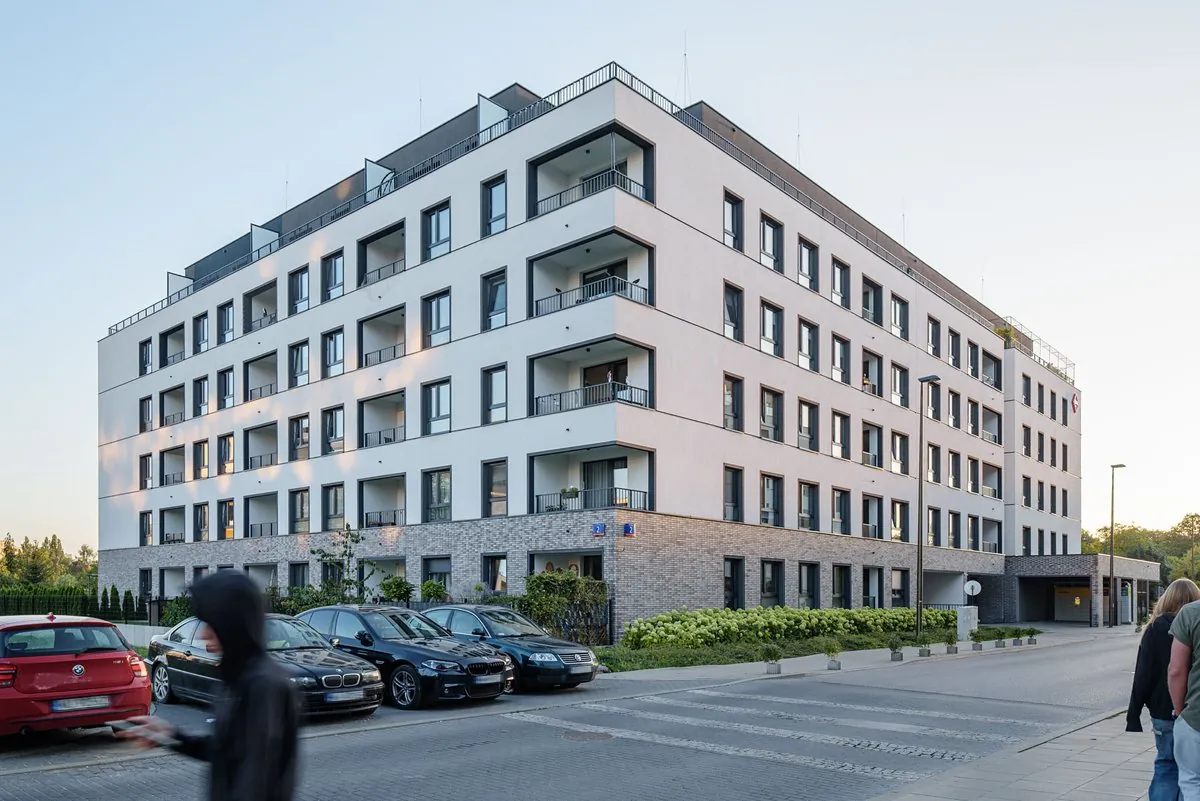
Nowy Targówek V
89parking spaces on a single basement levelAt Nowy Targówek V in Warsaw, PAKA.archi fitted all 89 parking spaces onto one basement level, so ATAL S.A. avoided the cost of a second one and kept every apartment in the scheme.
How Nowy Targówek V avoided a second basement level - 03 / 06Mazdom · Błonie · 2020–2024
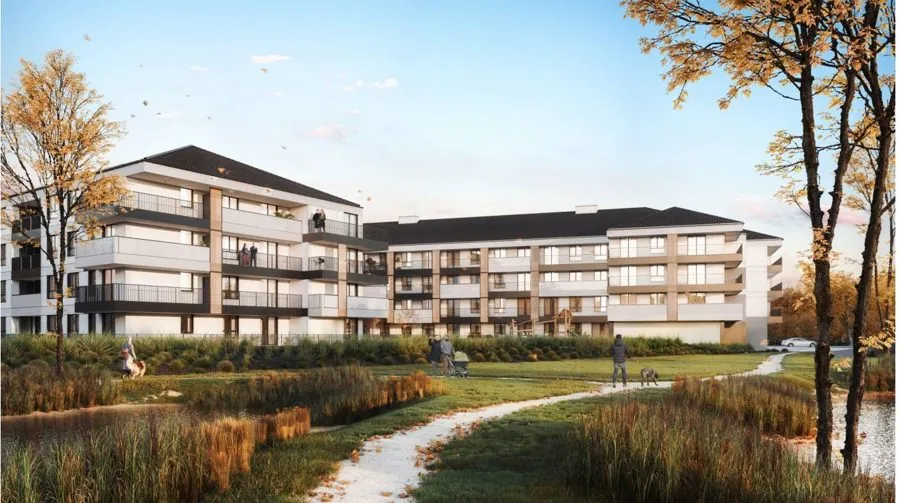
Apartamenty nad Stawami I and II
+448m² NSAAt Apartamenty nad Stawami in Błonie, near Warsaw, mezzanines on the top floors added 448 m² of NSA.
How mezzanines added floor area at Apartamenty nad Stawami - 04 / 06Dom Development S.A. · Warsaw, Białołęka · 2020
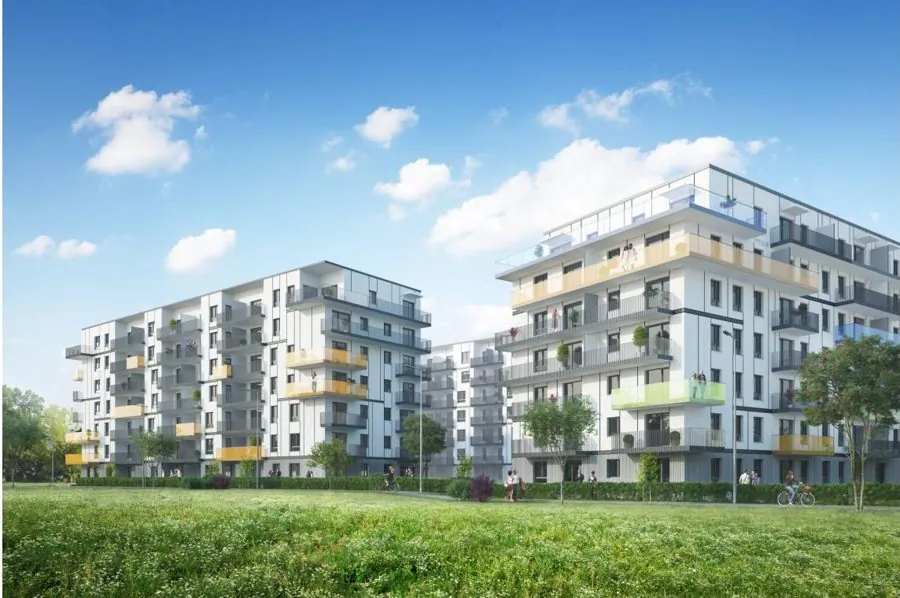
Port Żerań
691apartments in 6 buildingsConstruction of Port Żerań in Warsaw began before the detailed design was complete, and PAKA.archi kept the drawings ahead of the site, so work never stopped waiting for them.
How the design kept pace with construction at Port Żerań - 05 / 06GoldHouse · Błonie · 2023–2025
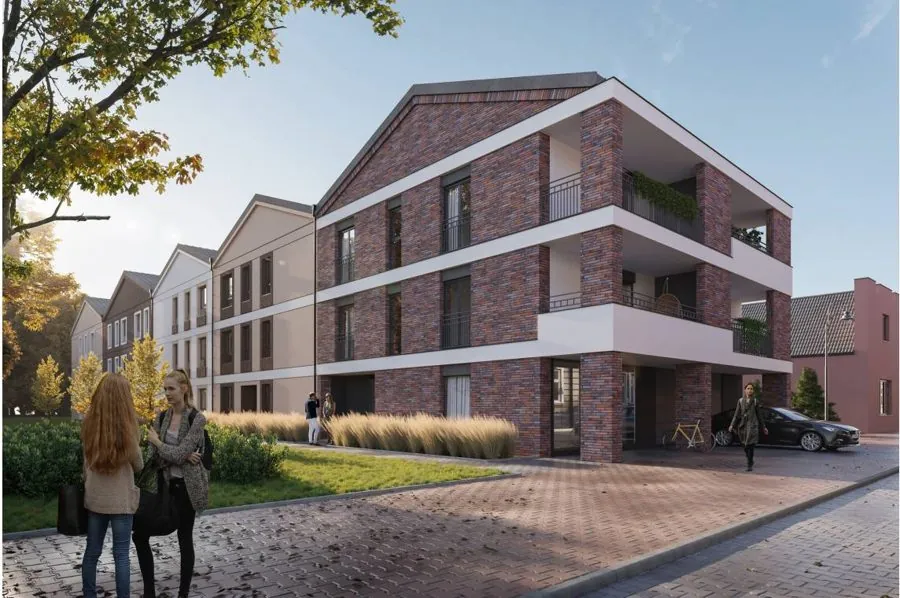
Nova Warszawska
+5%NSA gained through a new zoning decisionAt Nova Warszawska in Błonie, a new zoning decision allowed a full top floor instead of an attic, adding about 100 m² of NSA.
How a new zoning decision turned an attic into a full floor - 06 / 06GoldHouse · Pruszków · 2027
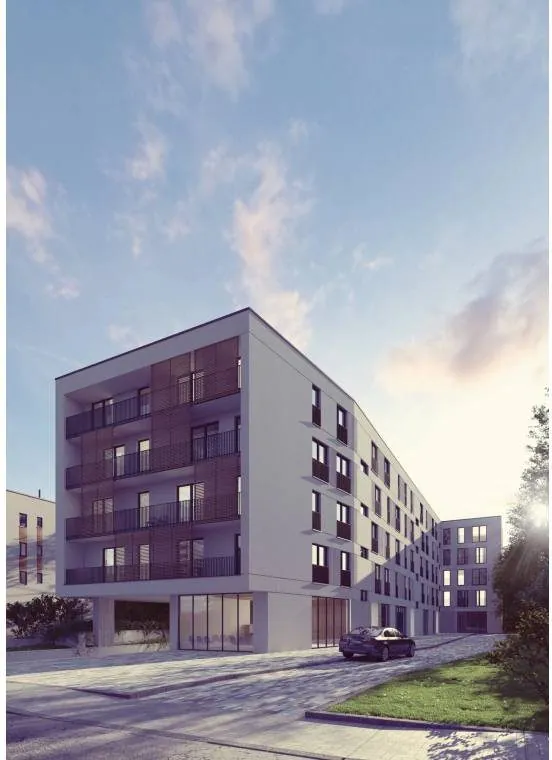
Nova Lipowa
2017the year the work with GoldHouse beganWhen Nova Lipowa in Pruszków was put on hold for several years, PAKA.archi stayed with the project alongside GoldHouse and kept developing it until construction could begin.
How Nova Lipowa evolved alongside the local zoning plan
02 · Railway stations
Which railway stations has PAKA.archi redesigned for PKP?
- 01 / 02PKP S.A. · Jastarnia · 2024
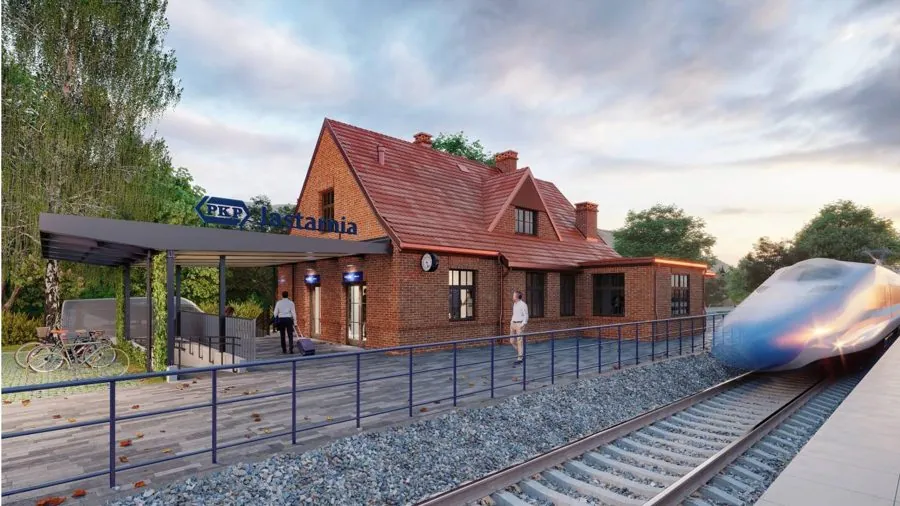
Jastarnia railway station
1924the year the station was built, now restored to its original appearanceAt Jastarnia station, PAKA.archi recreated the 1924 brick façade and details from archive photographs, and divided the building into independent parts to fit a waiting room, a commercial unit and a working signal box.
How Jastarnia station was recreated from archive photographs - 02 / 02PKP S.A. · Skierniewice · 2025
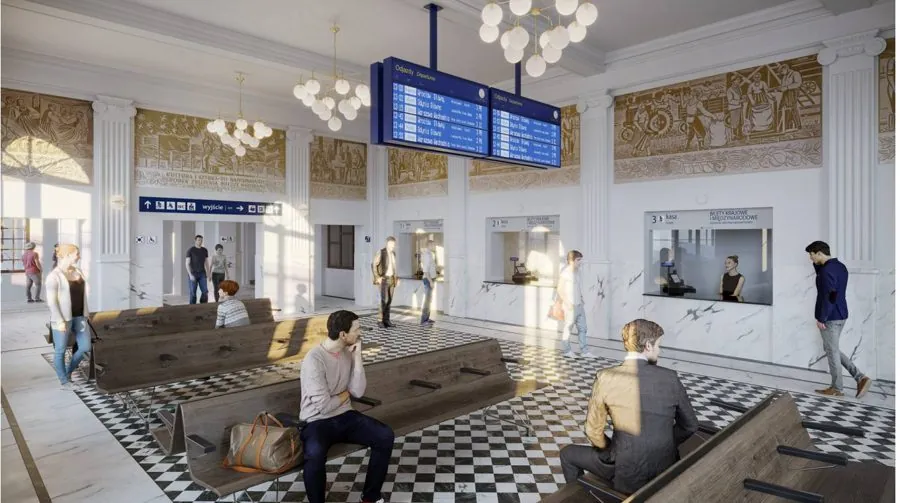
Skierniewice railway station
900m² of new commercial space to letAt Skierniewice station, PAKA.archi reworked the interior of the 1875 building to fit about 900 m² of commercial space to let and 3 lifts into its upper floor and attic.
How Skierniewice station gained 900 m² of space to let