
- PAKA.archi
- Projects
- Skierniewice station
08 / 08 · Case study · completed
Skierniewice railway station
Skierniewice railway station is a listed building from 1875 with 3,200 m² of usable floor area, redeveloped by PKP S.A. (Polish State Railways) at a cost of about €10 million including VAT. Almost 13,000 passengers a day use the station on railway line no. 1 between Warsaw and Katowice.
Together with its engineering consultants, PAKA.archi produced the redevelopment documentation from the concept to the detailed design, agreed it with the Łódź Voivodeship Heritage Conservation Officer and carried out design supervision until the end of construction. Skierniewice station opened to travellers on 15 December 2025 as a fully accessible building, with 3 lifts, its historic entrances restored and about 900 m² of commercial units on the upper floor and in the attic that bring PKP S.A. rental income.
- 1875building
- 1919–21rebuilding
- 1954sgraffiti
- 2019design
- 2023construction
- 2025opening
01 · Key facts
Skierniewice station: client, scale and scope of work.
- 3,200 m²of usable floor area
- approx. €10mredevelopment value including VAT
- approx. 900 m²of commercial units to let
- 13,000passengers a day
- Client
- PKP S.A.
- Project
- redevelopment of Skierniewice railway station, ul. Sienkiewicza, Skierniewice
- Type
- public building, listed railway station
- Usable floor area
- 3,200 m²
- Commercial units
- approx. 900 m² on the upper floor and in the attic
- Redevelopment value
- about €10 million including VAT
- Starting point
- listed building from 1875, rebuilt in 1919–1921, used by almost 13,000 passengers a day
- PAKA.archi's scope
- concept design, building permit design, technical design, detailed design, design supervision on site; architecture, structure, plumbing and drainage, electrical services, roads and access, heritage approvals; design of a temporary container station
- Engineering consultants
- ALBRACO (structure), ISMA (plumbing and drainage), MS Michał Simiński (electrical services)
- Funding
- design documentation co-financed by the EU Infrastructure and Environment Operational Programme 2014–2020; construction works on the list of projects put forward for EU co-financing from the FEnIKS 2021–2027 programme
- General contractor
- Przedsiębiorstwo Budownictwa Ogólnego Kartel
- PAKA.archi team
- Kacper Matysiak, Paweł Balcerzak, Monika Szewczyk-Rokicka, Łukasz Pietraszko
- Construction
- design from 2019, construction from the second half of 2023 to December 2025
- Status
- completed, station opened to travellers on 15 December 2025
02 · Case study
A station that had to stay open
How we work · 04
Almost 13,000 passengers a day use Skierniewice station on railway line no. 1 between Warsaw and Katowice, so the redevelopment could not interrupt passenger services, and a temporary station was needed for the duration of the works.
PKP S.A. needed documentation that would meet EU funding requirements. The design documentation for the redevelopment of Skierniewice station was co-financed by the Infrastructure and Environment Operational Programme 2014–2020, which meant fixed deadlines and demanding formal requirements. On top of that, the building had to be fully adapted for people with reduced mobility in line with TSI-PRM, the European technical specification for rail accessibility for people with disabilities, and every change had to be made within a listed building. PKP S.A.'s brief also required the upper floor and attic, partly empty and partly used by administration, to be turned into commercial units to let, although no commercial unit had ever operated on the upper floor before.
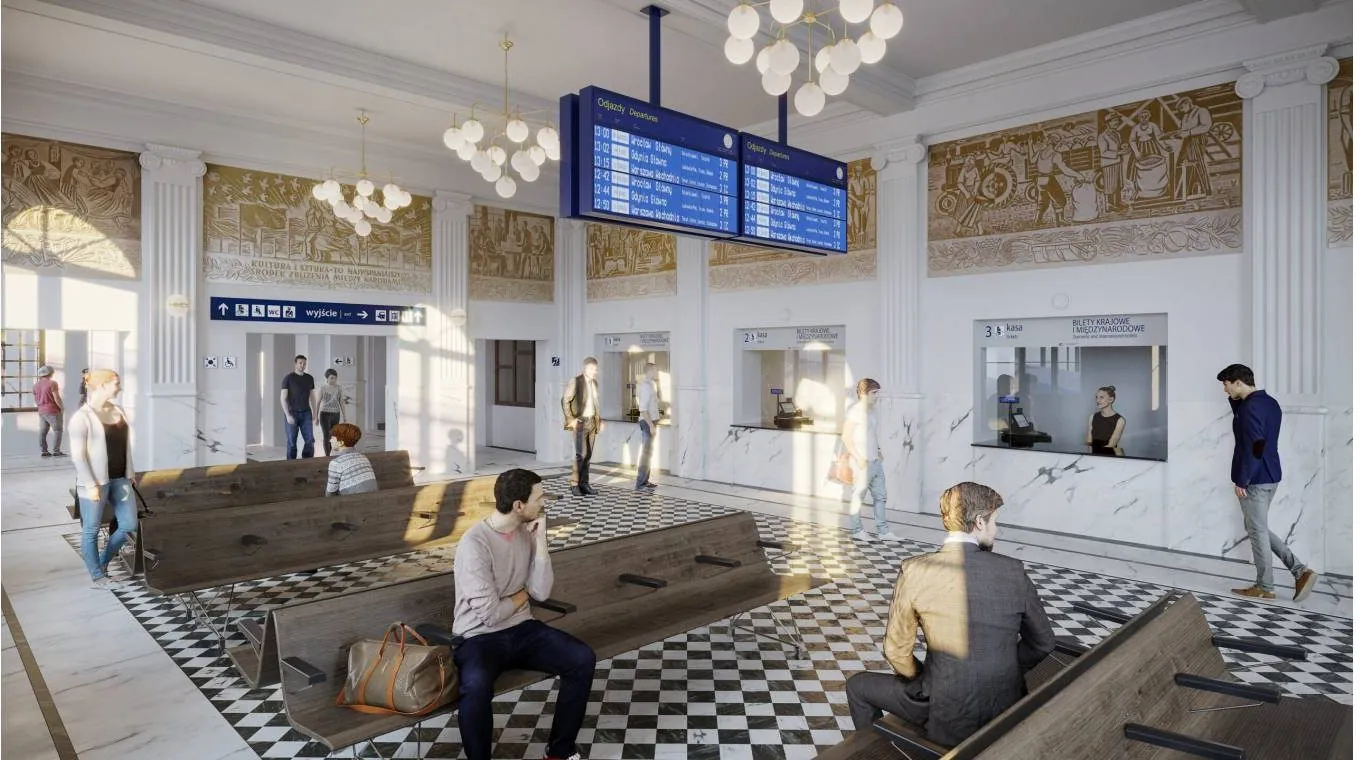
The history of Skierniewice station has several layers. The present building was completed in 1875 and thoroughly rebuilt in 1919–1921, when the side pavilions were raised and the layout of the interiors and entrances changed, and in 1954 the ticket hall received the Mieszkowskis' artistically valuable sgraffiti depicting railway work.
03 · Case study
New uses in an 1875 building
PAKA.archi's task was to respect each of these layers while finding room in Skierniewice station for uses it had never had before. The redevelopment covered a new room layout, replacement of the plumbing and electrical services, repairs to the façade and roof, and adapting the building for people with disabilities, including the installation of 3 lifts.
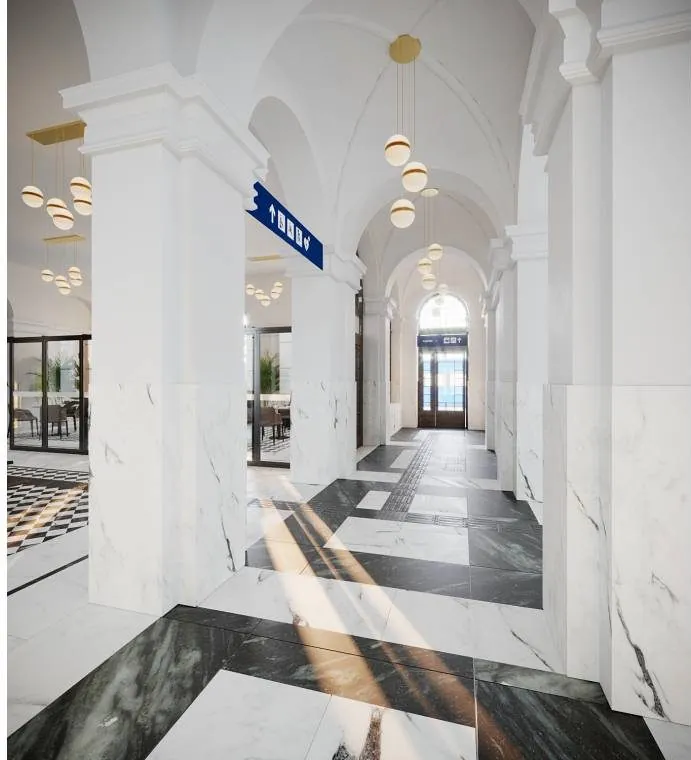
In the new layout of Skierniewice station, the ground floor serves travellers, and about 900 m² of commercial units to let were fitted into the upper floor and the attic. PAKA.archi restored 2 historic entrances on the north and south sides and, on the east side, opened a passage to the footbridge leading to the Widok estate. PAKA.archi also designed a temporary station built from containers on the east side of the building, which took over passenger services during construction.
At Skierniewice station, PAKA.archi was responsible for the architecture and all the engineering documentation, prepared with its consultants: ALBRACO for the structure, ISMA for plumbing and drainage and MS Michał Simiński for electrical services. Every solution went through heritage approval, and PAKA.archi ran the redevelopment design in cooperation with the Łódź Voivodeship Heritage Conservation Officer, from the concept to design supervision on site.
04 · Case study
Station opened in December 2025
The redeveloped Skierniewice station opened to travellers on 15 December 2025. With its north and south entrances reinstated, the building's historic layout is clear again, and the 1950s sgraffito in the ticket hall was restored.
Skierniewice station is now fully accessible to people with disabilities. Tactile guidance paths, Braille signage and tactile maps have been added in the passenger areas.
About 900 m² on the upper floor and in the attic of Skierniewice station were given over to commercial units, including a patisserie, a photography studio, a dance school and a florist, so the building now brings PKP S.A. rental income. PKP S.A. CEO Alan Beroud called the station a true showcase for the town.
05 · Comment
In PAKA.archi's words.
“At Skierniewice station, 3 layers of history overlap, from the 1875 building through the 1919–1921 rebuilding to the 1954 sgraffiti, and we did not want to lose any of them. For PKP, the same building is a property that should generate income, so we designed it to fit the lifts, the new building services and about 900 m² of units to let within the historic walls, while keeping everything that has given the station its character over a century and a half legible to travellers.”
06 · Team
Who designed the redevelopment of Skierniewice station?
- 01Kacper MatysiakCo-founder, architect
- 02Paweł BalcerzakCo-founder, architect
- 03Monika Szewczyk-RokickaArchitect, interior designer
- 04Łukasz PietraszkoPartner, senior architect
07 · Other projects
More PAKA.archi projects
08 · Contact
Let's talk about your development.
Kacper Matysiak, co-founder and architect, handles new project enquiries at PAKA.archi. For a first conversation, all we need is the site address and the local zoning plan (MPZP) or zoning decision (WZ) that applies to it. If you already have targets, such as a target NSA or the number of apartments, email them to biuro@paka.archi. We reply within 2 working days.